-fotor-bg-remover-20240118152927.png)
BEDS3
BATHS1 full 1 partial
SQUARE FEET1,629
MLS#1353734
STATUSActive
PROPERTY TYPEResidential - Single Family
SUBDIVISIONLyndale Estates Siloam Spgs
SCHOOLSiloam Springs
Property Description
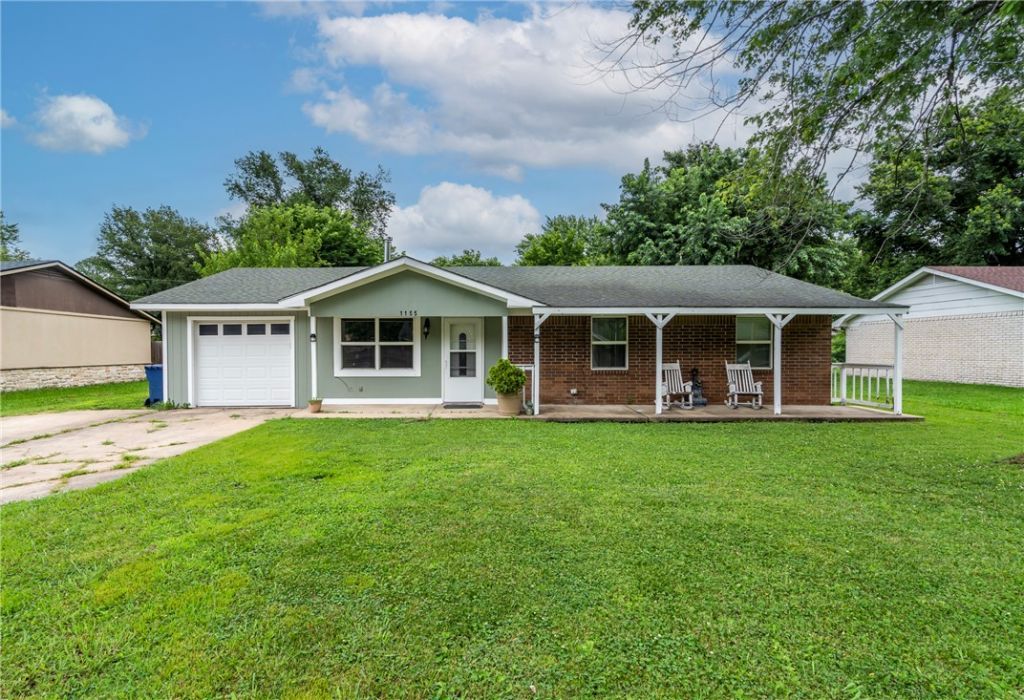
This ready-to-move-in home might just be it! Built in 1973, with many updates, this home has a comfortable 1629 square feet, offers a blend of classic design and modern comforts. The kitchen has newer cabinets and countertops, equipped with sleek stainless-steel appliances. Featuring a 2nd living room, where a cozy gas log fireplace provides a warm and inviting focal point for relaxing evenings. Large pass-through dining area connects the living areas and leads to the kitchen, making it feel open and big. The guest bedroom sizes will hold queen sized beds and the primary is arranged perfect for that king sized bed. This home extends its living space outdoors. Enjoy the privacy of your own yard, perfect for quiet contemplation or lively gatherings. New siding, upgraded flooring and spot for a free-standing stove in the main living area.
Listing Video
Property Features
Property Type: Residential - Single Family
Cooling: Central Air, Electric
Fireplaces: 1
Heating: Central, Gas
Lot Size: 0.24 Acres
Roof Type: Asphalt, Shingle
Stories: 1.0
Taxes: $796
Year Built: 1973
Amenities
Attic
Ceiling Fan(s)
None
Storage
Window Treatments
Multiple Living Areas
Concrete Driveway
Feature Descriptions
Appliances: Dishwasher, Gas Water Heater, Plumbed For Ice Maker
Community Features: Curbs, Near Schools, Shopping
Days on Site: 5
Exterior: Brick, Wood Siding
Fencimg: Back Yard, Privacy, Wood
Fireplace: Family Room, Gas Log
Flooring: Luxury Vinyl Plank, Tile
Laundry: Washer Hookup, Dryer Hookup
Lot: Cul-De-Sac, City Lot, Level, Subdivision
Lot Dimensions: 80x134x81x134
Parcel#: 03-02482-000
Parking: Attached, Garage
Parking Notes: Attached, Garage
Patio/Porch: Covered, Patio, Porch
Utilities: Cable Available, Electricity Available, Natural Gas Available, Sewer Available, Water Available
Water: Public
Water Features: None
Window: Blinds
Local Schools
School District: Siloam Springs
Listed By / Shown By
Listed By
Agency Name: Crye-Leike REALTORS, Siloam Springs
Agent Name: Melanie Silvey

Shown By
Agent Name: Sold By Silvey
Agent Phone:
Source: NWAKBOR MLS
Estimate Your Payment
Estimated Payment
$ 683.06 per month $545.26 Principal & Interest $66.33 Property Tax $71.46 Homeowner's InsuranceChange Payment Information
Privacy Policy / DMCA Notice / ADA Accessibility


This site is hosted, designed and copyright
© 1994 - 2026 by
Delta Media Group, Inc. -- Patent Pending --
1155 Jo Lynn Street | MLS# 1353734
This single family home located at 1155 Jo Lynn Street , Siloam Springs, AR 72761 is currently listed for sale by Crye-Leike REALTORS, Siloam Springs, with an asking price of $245,000. This property was built in 1973 and has 3 bedrooms and 1 full and 1 partial baths with 1629 sq. ft. Jo Lynn Street is located in the Lyndale Estates Siloam Spgs subdivision within the Siloam Springs school district. Search Lyndale Estates Siloam Spgs real estate on soldbysilvey.crye-leike.com today.