-fotor-bg-remover-20240118152927.png)
BEDS3
BATHS2 full
SQUARE FEET1,589
MLS#1355913
STATUSActive
PROPERTY TYPEResidential - Single Family
SUBDIVISIONMeadow Wood Sub 2nd Rurban
SCHOOLSiloam Springs
Property Description
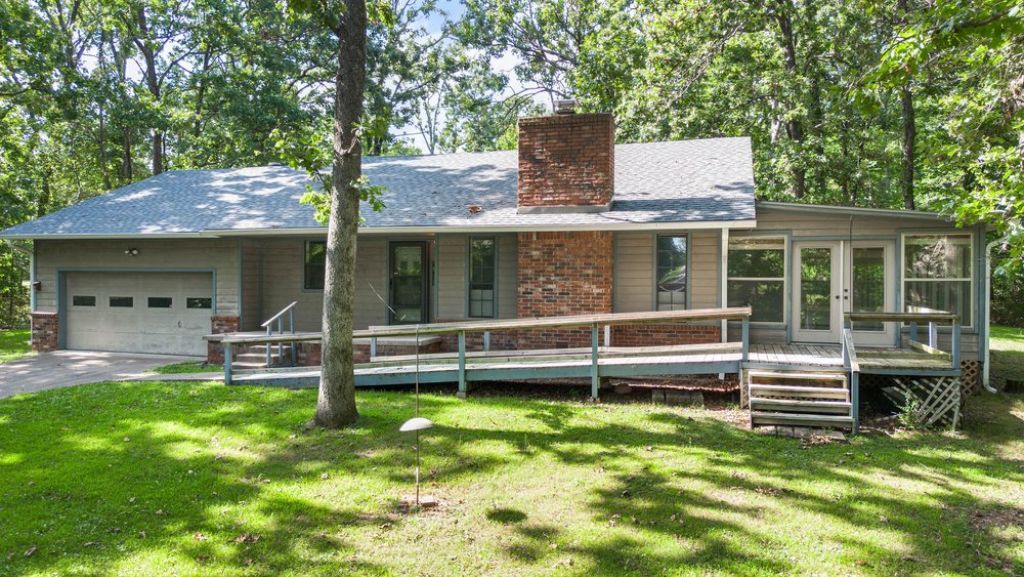
Come home to this charming house nestled in the woods on over an acre of land just outside of Siloam Springs. Enjoy the sunroom; sipping your morning coffee while watching the deer play just out the windows. The vented wood burning fireplace will keep you plenty warm all throughout the house. Enjoy the eat-in kitchen with extra pantry storage. The two extra bedrooms share an updated bathroom. The primary suite offers an exterior door to the backyard for an evening under the stars. There is plenty of storage throughout the home as well. Plus, you can store your tools in the shop out back or in the attached garage. You can fix up the guest house out back for company or maybe even an Airbnb. The property line goes to the fence line to the far right past the clearing. There is so much possibility here. Come take a look! The house is being sold as is. Seller is not doing repairs. This is reflected in the listing price.
Property Features
Property Type: Residential - Single Family
Cooling: Central Air
Fireplaces: 1
Heating: Central
Lot Size: 1.37 Acres
Roof Type: Asphalt, Shingle
Stories: 1.0
Taxes: $925
Year Built: 1987
Amenities
Ceiling Fan(s)
Eat-in Kitchen
None
Pantry
Window Treatments
Storage
Concrete Driveway
Feature Descriptions
Accessibility: Accessible Approach with Ramp
Appliances: Dishwasher, Gas Range, Gas Water Heater
Exterior: Masonite
Fencimg: None
Fireplace: Wood Burning
Flooring: Carpet, Vinyl
Laundry: Washer Hookup, Dryer Hookup
Lot: None, Outside City Limits, Subdivision, Wooded
Parcel#: 15-05878-000
Parking: Attached, Garage
Parking Notes: Attached, Garage
Patio/Porch: Deck
Utilities: Cable Available, Electricity Available, Natural Gas Available, Water Available
Water: Public
Water Features: None
Window: Double Pane Windows, Blinds
Room Sizes
Sunroom: 15 X 34 Level - Main
Primary Bedroom: 13 X 17 Level - Main
Additl Living Suite: 16 X 20 Level - Main
Bedroom: 11 X 11 Level - Main
Bedroom: 10 X 12 Level - Main
Local Schools
School District: Siloam Springs
Listed By / Shown By
Listed By
Agency Name: McGraw Realtors
Shown By
Agent Name: Sold By Silvey
Agent Phone:
Agency Title: Crye-Leike Real Estate Services

Source: NWAKBOR MLS
Estimate Your Payment
Estimated Payment
$ 752.96 per month $597.56 Principal & Interest $77.08 Property Tax $78.31 Homeowner's InsuranceChange Payment Information
Privacy Policy / DMCA Notice / ADA Accessibility


This site is hosted, designed and copyright
© 1994 - 2026 by
Delta Media Group, Inc. -- Patent Pending --
17810 Ridgeway Drive | MLS# 1355913
This single family home located at 17810 Ridgeway Drive, Siloam Springs, AR 72761 is currently listed for sale with an asking price of $268,500. This property was built in 1987 and has 3 bedrooms and 2 full baths with 1589 sq. ft. Ridgeway Drive is located in the Meadow Wood Sub 2nd Rurban subdivision within the Siloam Springs school district. Search Meadow Wood Sub 2nd Rurban real estate on soldbysilvey.crye-leike.com today.