-fotor-bg-remover-20240118152927.png)
BEDS4
BATHS2 full 1 partial
SQUARE FEET2,485
MLS#1356078
STATUSActive
PROPERTY TYPEResidential - Single Family
SUBDIVISIONArlington Ph 1 Pea Ridge
SCHOOLPea Ridge
Property Description
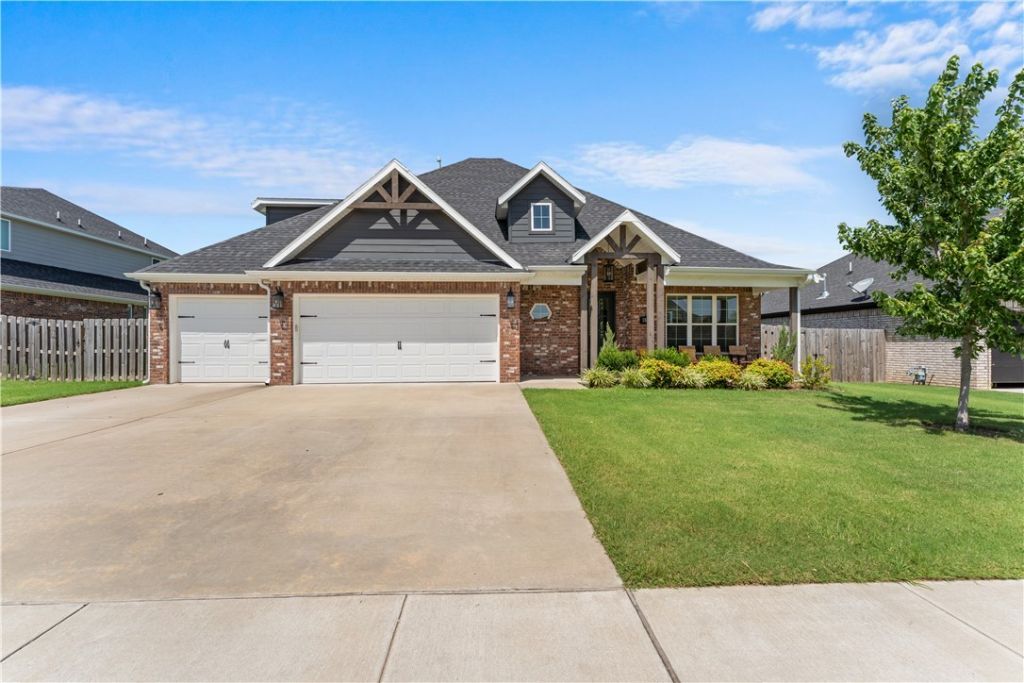
Stunning craftsman style home in the Arlington subdivision. The home welcomes you with a large foyer that leads directly into the open-concept living area. The kitchen features a spacious walk-in pantry, a gas range, and an oversized granite island, perfect for the home chefs. The sliding doors in the eat-in kitchen offer easy access to a cool, covered patio overlooking the spacious private backyard. Inside, relax by the gas-log fireplace or melt away the day's stress in the soaking tub. The mudroom by the garage, drop-zone bench in the foyer, and the half bath conveniently located by the entrance is perfect for those on the go. The generous 3-car garage offers ample room for extra vehicles, dedicated storage, or a custom workshop. Take a short stroll down the street to cool off in the community pool. Pea Ridge schools are a walking distance from home. With parks, local shops, and amenities just a short drive away, this home truly offers something for everyone. Schedule your tour today!
Property Features
Property Type: Residential - Single Family
Cooling: Central Air, Electric
Fenced: Yes
Fireplaces: 1
Heating: Central, Electric
Home Style: Craftsman
Lot Size: 0.24 Acres
Roof Type: Architectural, Shingle
Stories: 2.0
Taxes: $3,984
Year Built: 2022
Amenities
Attic
Ceiling Fan(s)
Eat-in Kitchen
Granite Counters
Pantry
Programmable Thermostat
Split Bedrooms
Storage
Walk-In Closet(s)
Window Treatments
Mud Room
Concrete Driveway
Feature Descriptions
Appliances: Convection Oven, Dishwasher, Gas Oven, Gas Range, Gas Water Heater, Microwave Hood Fan, Microwave, Plumbed For Ice Maker
Community Features: Near Schools, Pool, Sidewalks
Days on Site: 5
Exterior: Brick
Fencimg: Back Yard, Fenced, Privacy, Wood
Fireplace: Gas Log, Living Room
Flooring: Carpet, Tile, Wood
HOA Fee: 500/ Annually
Laundry: Washer Hookup, Dryer Hookup
Lot: Cleared, City Lot, Landscaped, Level, Subdivision
Parcel#: 13-03365-000
Parking: Attached, Garage, Garage Door Opener
Parking Notes: Attached, Garage, Garage Door Opener
Patio/Porch: Covered, Patio
Pool: Pool, Community
Sewer: Public Sewer
Swimming Pool: Yes
Utilities: Cable Available, Electricity Available, Natural Gas Available, Sewer Available, Water Available
Water: Public
Water Features: None
Window: Double Pane Windows, Vinyl, Blinds
Room Sizes
Utility Room: 9.9 X 5.7 Level - Main
Other: 9.6 X 17.9 Level - Main
Primary Bathroom: 13.7 X 11.5 Level - Main
Primary Bedroom: 17.2 X 13.8 Level - Main
Living Room: 20.7 X 19.2 Level - Main
Half Bath: 5 X 5 Level - Main
Garage: 20.11 X 28.1 Level - Main
Bathroom: 8.2 X 8.8 Level - Second
Eatin Kitchen: 14 X 27.9 Level - Main
Bedroom: 12 X 12.3 Level - Second
Bedroom: 11.6 X 12.5 Level - Second
Bedroom: 12.4 X 11.2 Level - Second
Local Schools
School District: Pea Ridge
Listed By / Shown By
Listed By
Agency Name: Coldwell Banker Harris McHaney & Faucette-Rogers
Shown By
Agent Name: Sold By Silvey
Agent Phone:
Agency Title: Crye-Leike Real Estate Services

Source: NWAKBOR MLS
Estimate Your Payment
Estimated Payment
$ 1,578.03 per month $1,101.66 Principal & Interest $332.00 Property Tax $144.38 Homeowner's InsuranceChange Payment Information
Privacy Policy / DMCA Notice / ADA Accessibility


This site is hosted, designed and copyright
© 1994 - 2026 by
Delta Media Group, Inc. -- Patent Pending --
1805 Bergman Road | MLS# 1356078
This single family home located at 1805 Bergman Road , Pea Ridge, AR 72751 is currently listed for sale with an asking price of $495,000. This property was built in 2022 and has 4 bedrooms and 2 full and 1 partial baths with 2485 sq. ft. Bergman Road is located in the Arlington Ph 1 Pea Ridge subdivision within the Pea Ridge school district. Search Arlington Ph 1 Pea Ridge real estate on soldbysilvey.crye-leike.com today.