-fotor-bg-remover-20240118152927.png)
BEDS2
BATHS2 full
SQUARE FEET1,197
MLS#1362748
STATUSActive
PROPERTY TYPEResidential - Single Family
SCHOOLValley Springs
Property Description
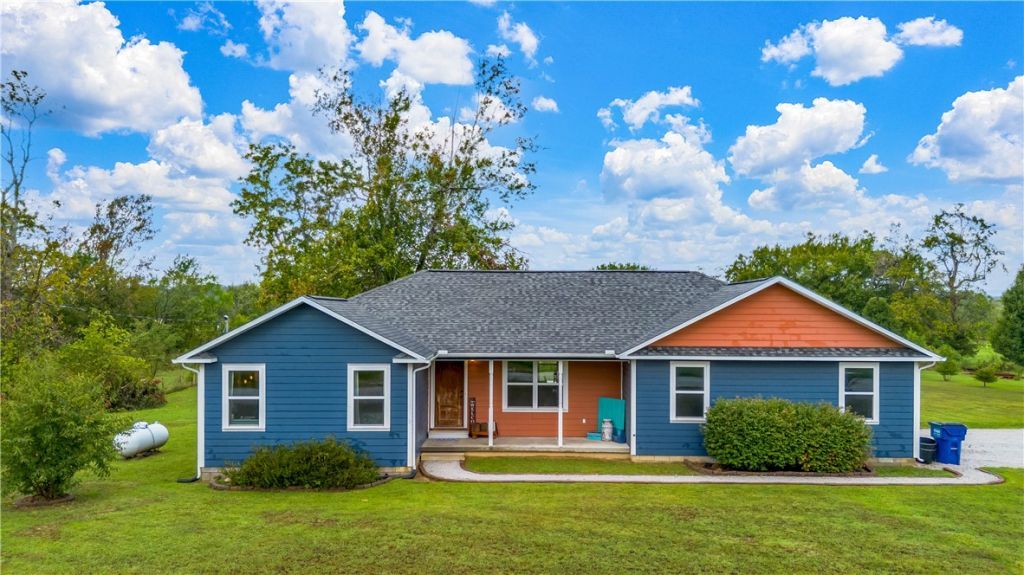
Welcome to country peace, custom character, and close-to-town convenience! Tucked along a quiet paved road just outside Harrison, this newer, well-maintained one-owner home sits on approx. one acre, offering the privacy of rural living while keeping town just 15 min away. Inside, custom woodwork, beautiful cabinetry, and built-ins create warmth and character throughout. The living room features a high ceiling and gas log fireplace, while the kitchen flows easily into the dining and living areas perfect for everyday living or entertaining. The spacious primary suite offers double closets, a double-sink vanity, and a beautiful tile shower. Additional bedroom, a full bath, and a large pantry complete the home. Outside, relax on the back porch while enjoying the peaceful country scenery and sprawling backyard. A 10'x12' outbuilding provides convenient space for a workshop or extra storage. If you're looking for a turn-key home with character, comfort, and a peaceful setting close to town, this one is worth a look!
Property Features
Property Type: Residential - Single Family
Basement: Crawl Space
Cooling: Central Air, Electric
Fireplaces: 1
Heating: Central, Electric
Lot Size: 1.01 Acres
Roof Type: Architectural, Shingle
Stories: 1.0
Taxes: $434
Year Built: 2018
Amenities
Built-in Features
Ceiling Fan(s)
Eat-in Kitchen
Pantry
Walk-In Closet(s)
Gravel Driveway
Feature Descriptions
Appliances: Dishwasher, Electric Range, Electric Water Heater, Microwave Hood Fan, Microwave, Refrigerator
Exterior: Masonite
Fencimg: Other, Partial, See Remarks
Fireplace: Gas Log, Living Room
Flooring: Luxury Vinyl Plank
Laundry: Washer Hookup, Dryer Hookup
Lot: Cleared, Level, None, Outside City Limits
Parcel#: 020-03329-004
Parking: Attached, Garage, Garage Door Opener
Parking Notes: Attached, Garage, Garage Door Opener
Patio/Porch: Covered, Porch
Sewer: Septic Tank
Utilities: Electricity Available, Propane, Septic Available
Water: Rural
Water Features: None
Room Sizes
Utility Room: 8 X 5 Level - Main
Primary Bathroom: 12 X 11 Level - Main
Primary Bedroom: 16 X 12 Level - Main
Garage: 24 X 24 Level - Main
Bathroom: 8 X 5 Level - Main
Family Room: 20 X 15 Level - Main
Eatin Kitchen: 22 X 9 Level - Main
Bedroom: 10 X 11 Level - Main
Local Schools
School District: Valley Springs
Listed By / Shown By
Listed By
Agency Name: Re/Max Unlimited, Inc.
Shown By
Agent Name: Sold By Silvey
Agent Phone:
Agency Title: Crye-Leike Real Estate Services

Source: NWAKBOR MLS
Estimate Your Payment
Estimated Payment
$ 640.30 per month $534.14 Principal & Interest $36.17 Property Tax $70.00 Homeowner's InsuranceChange Payment Information
Privacy Policy / DMCA Notice / ADA Accessibility


This site is hosted, designed and copyright
© 1994 - 2026 by
Delta Media Group, Inc. -- Patent Pending --
6966 Prairie View Road | MLS# 1362748
This single family home located at 6966 Prairie View Road, Harrison, AR 72601 is currently listed for sale with an asking price of $240,000. This property was built in 2018 and has 2 bedrooms and 2 full baths with 1197 sq. ft. Prairie View Road is located within the Valley Springs school district. Search Harrison real estate on soldbysilvey.crye-leike.com today.